In the heart of Turin, Hilton Turin Centre stands as a tribute to the timeless elegance of the Savoy city, intertwining the monumentality of a 1953 rationalist architecture, designed by Emilio Decker, with a contemporary design that reinterprets its charm.
Architect Chiara Caberlon has transformed this historic building into a vibrant hub, where past and present merge into a sophisticated hospitality microcosm, designed to welcome business and leisure travellers seeking a unique experience.
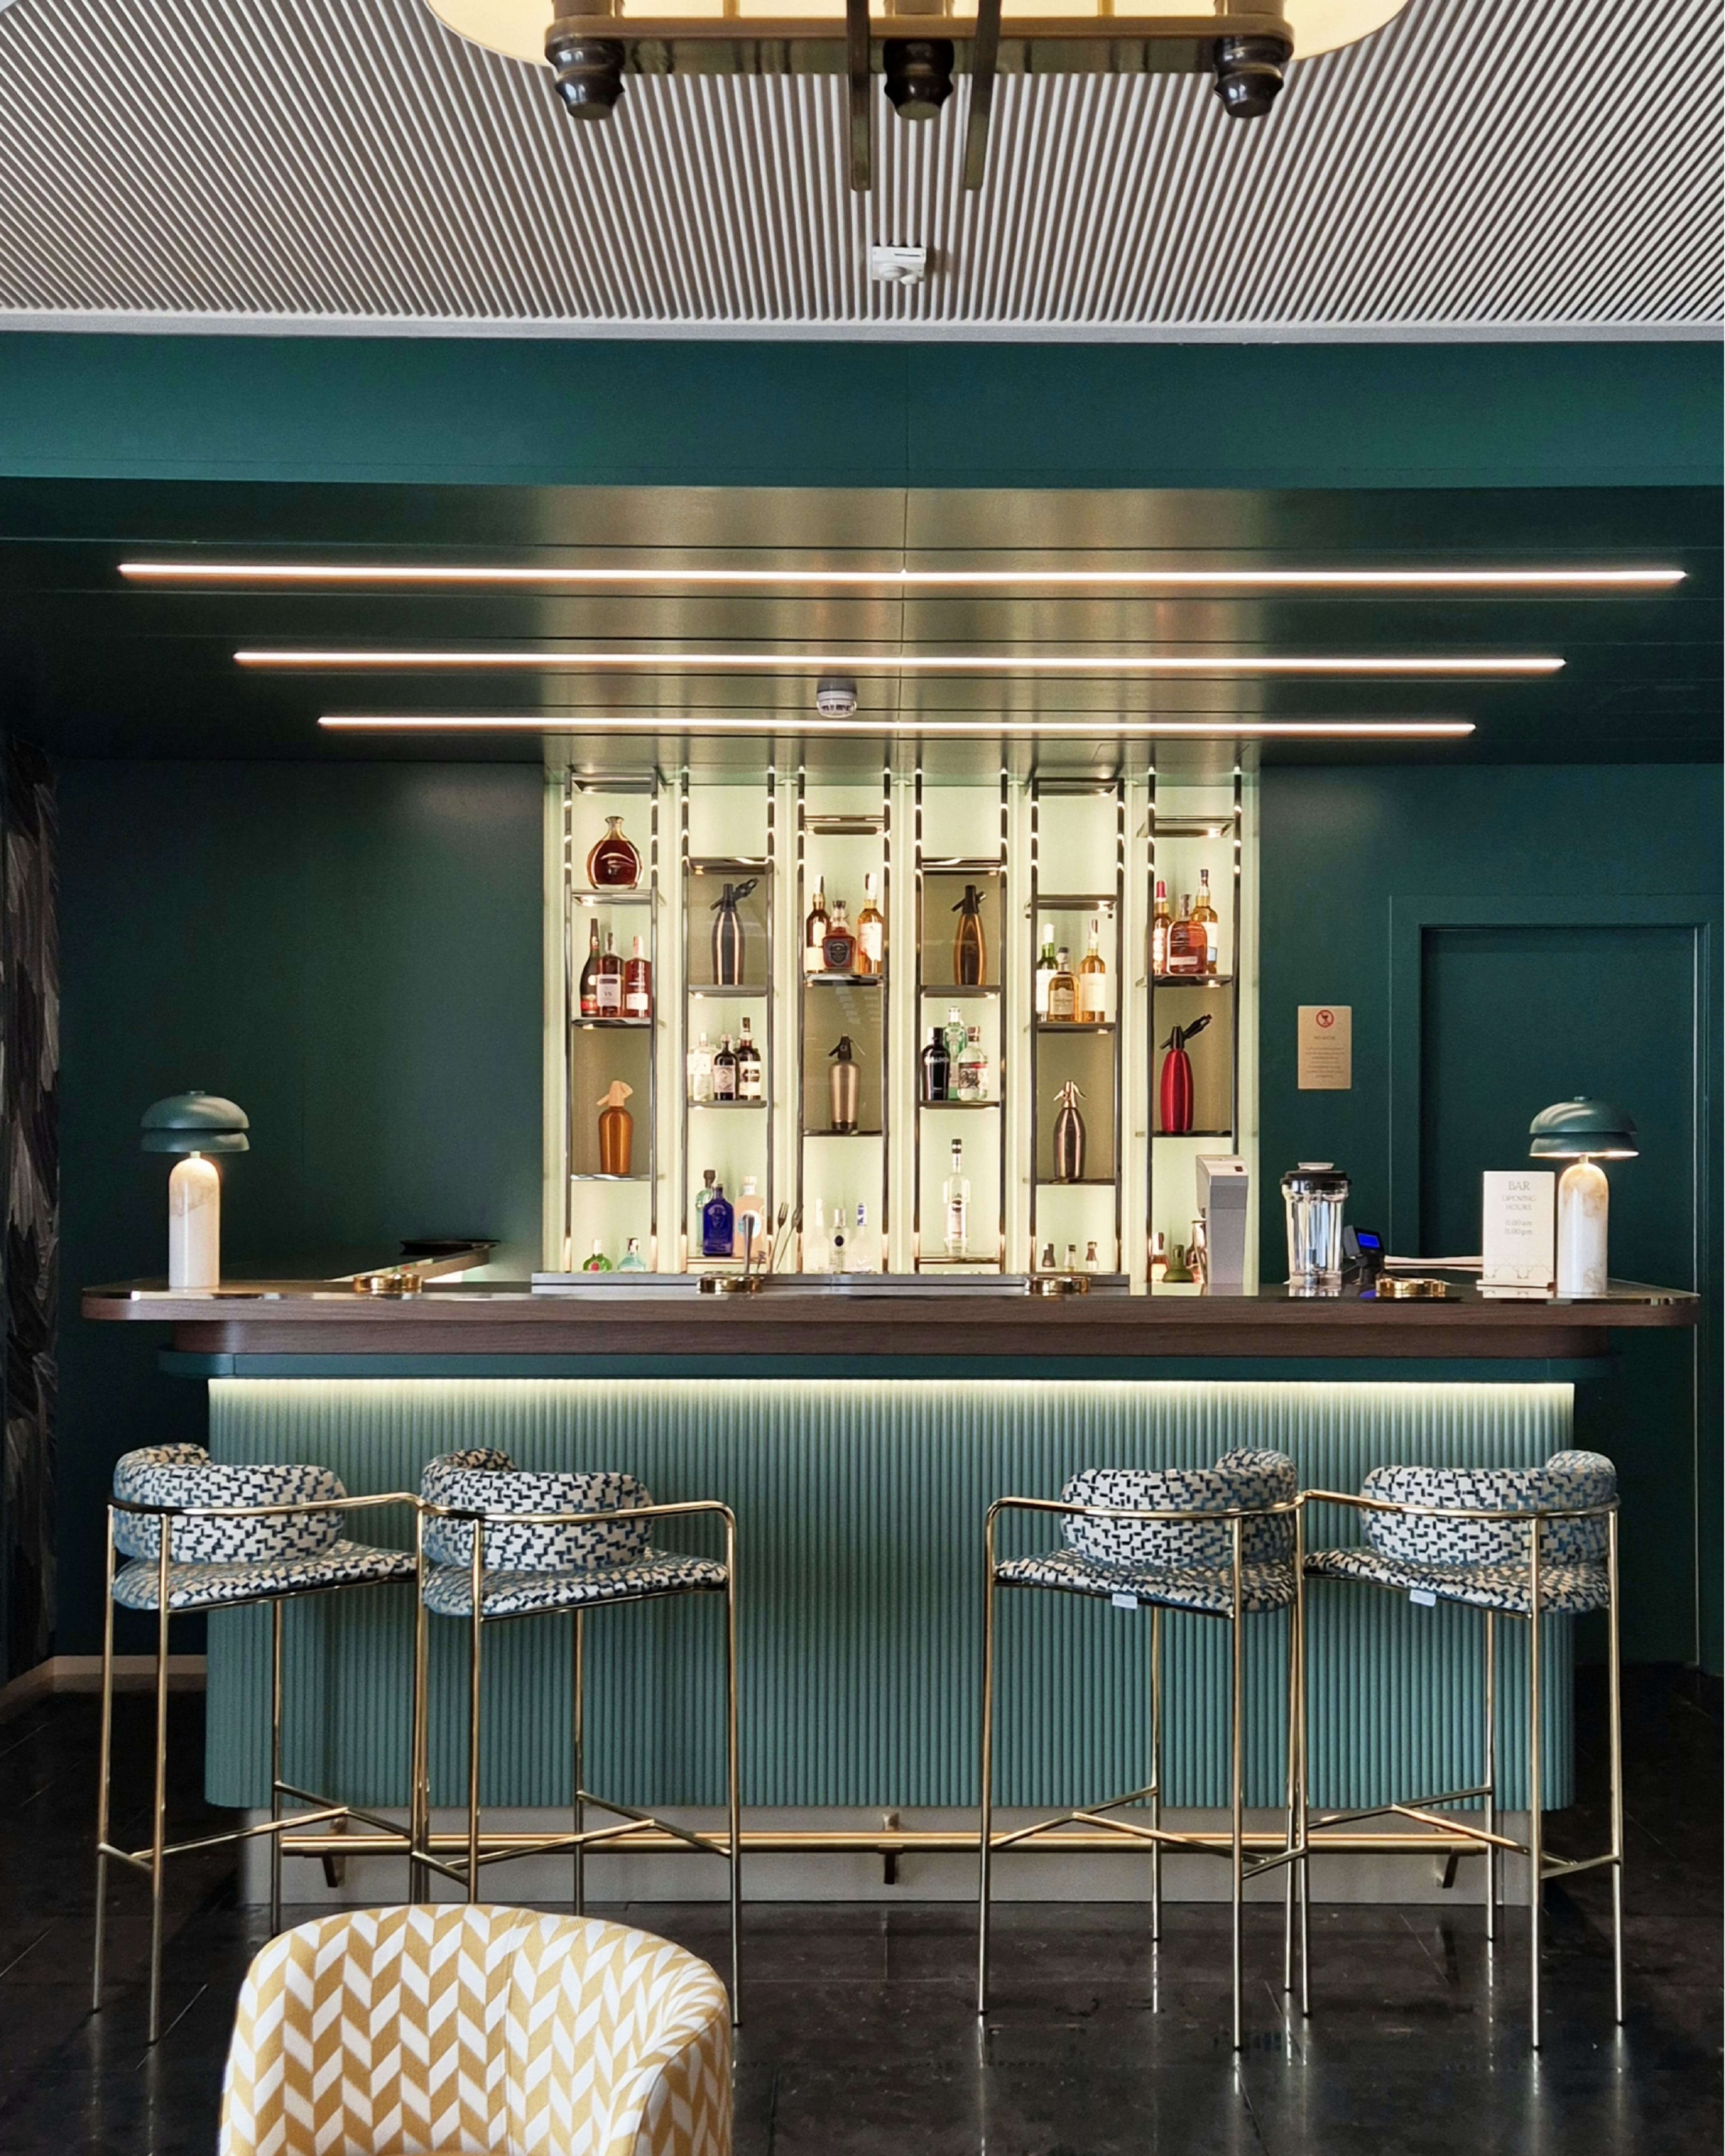
MALÌA Restaurant is the beating heart of the gastronomic offering, where Piedmontese tradition intertwines with Asian influences in a creative dialogue.
Sage green and bronze tones dominate the space, enriched by a geometric pattern repeated across the walls and in the details of the tables.
The open kitchen, framed by a backdrop inspired by rationalist aesthetics, becomes the stage for dishes that combine local ingredients with oriental techniques.
The outdoor terrace, immersed in the urban greenery, is a natural extension of the space, perfect for sunset aperitifs or dinners under the stars.
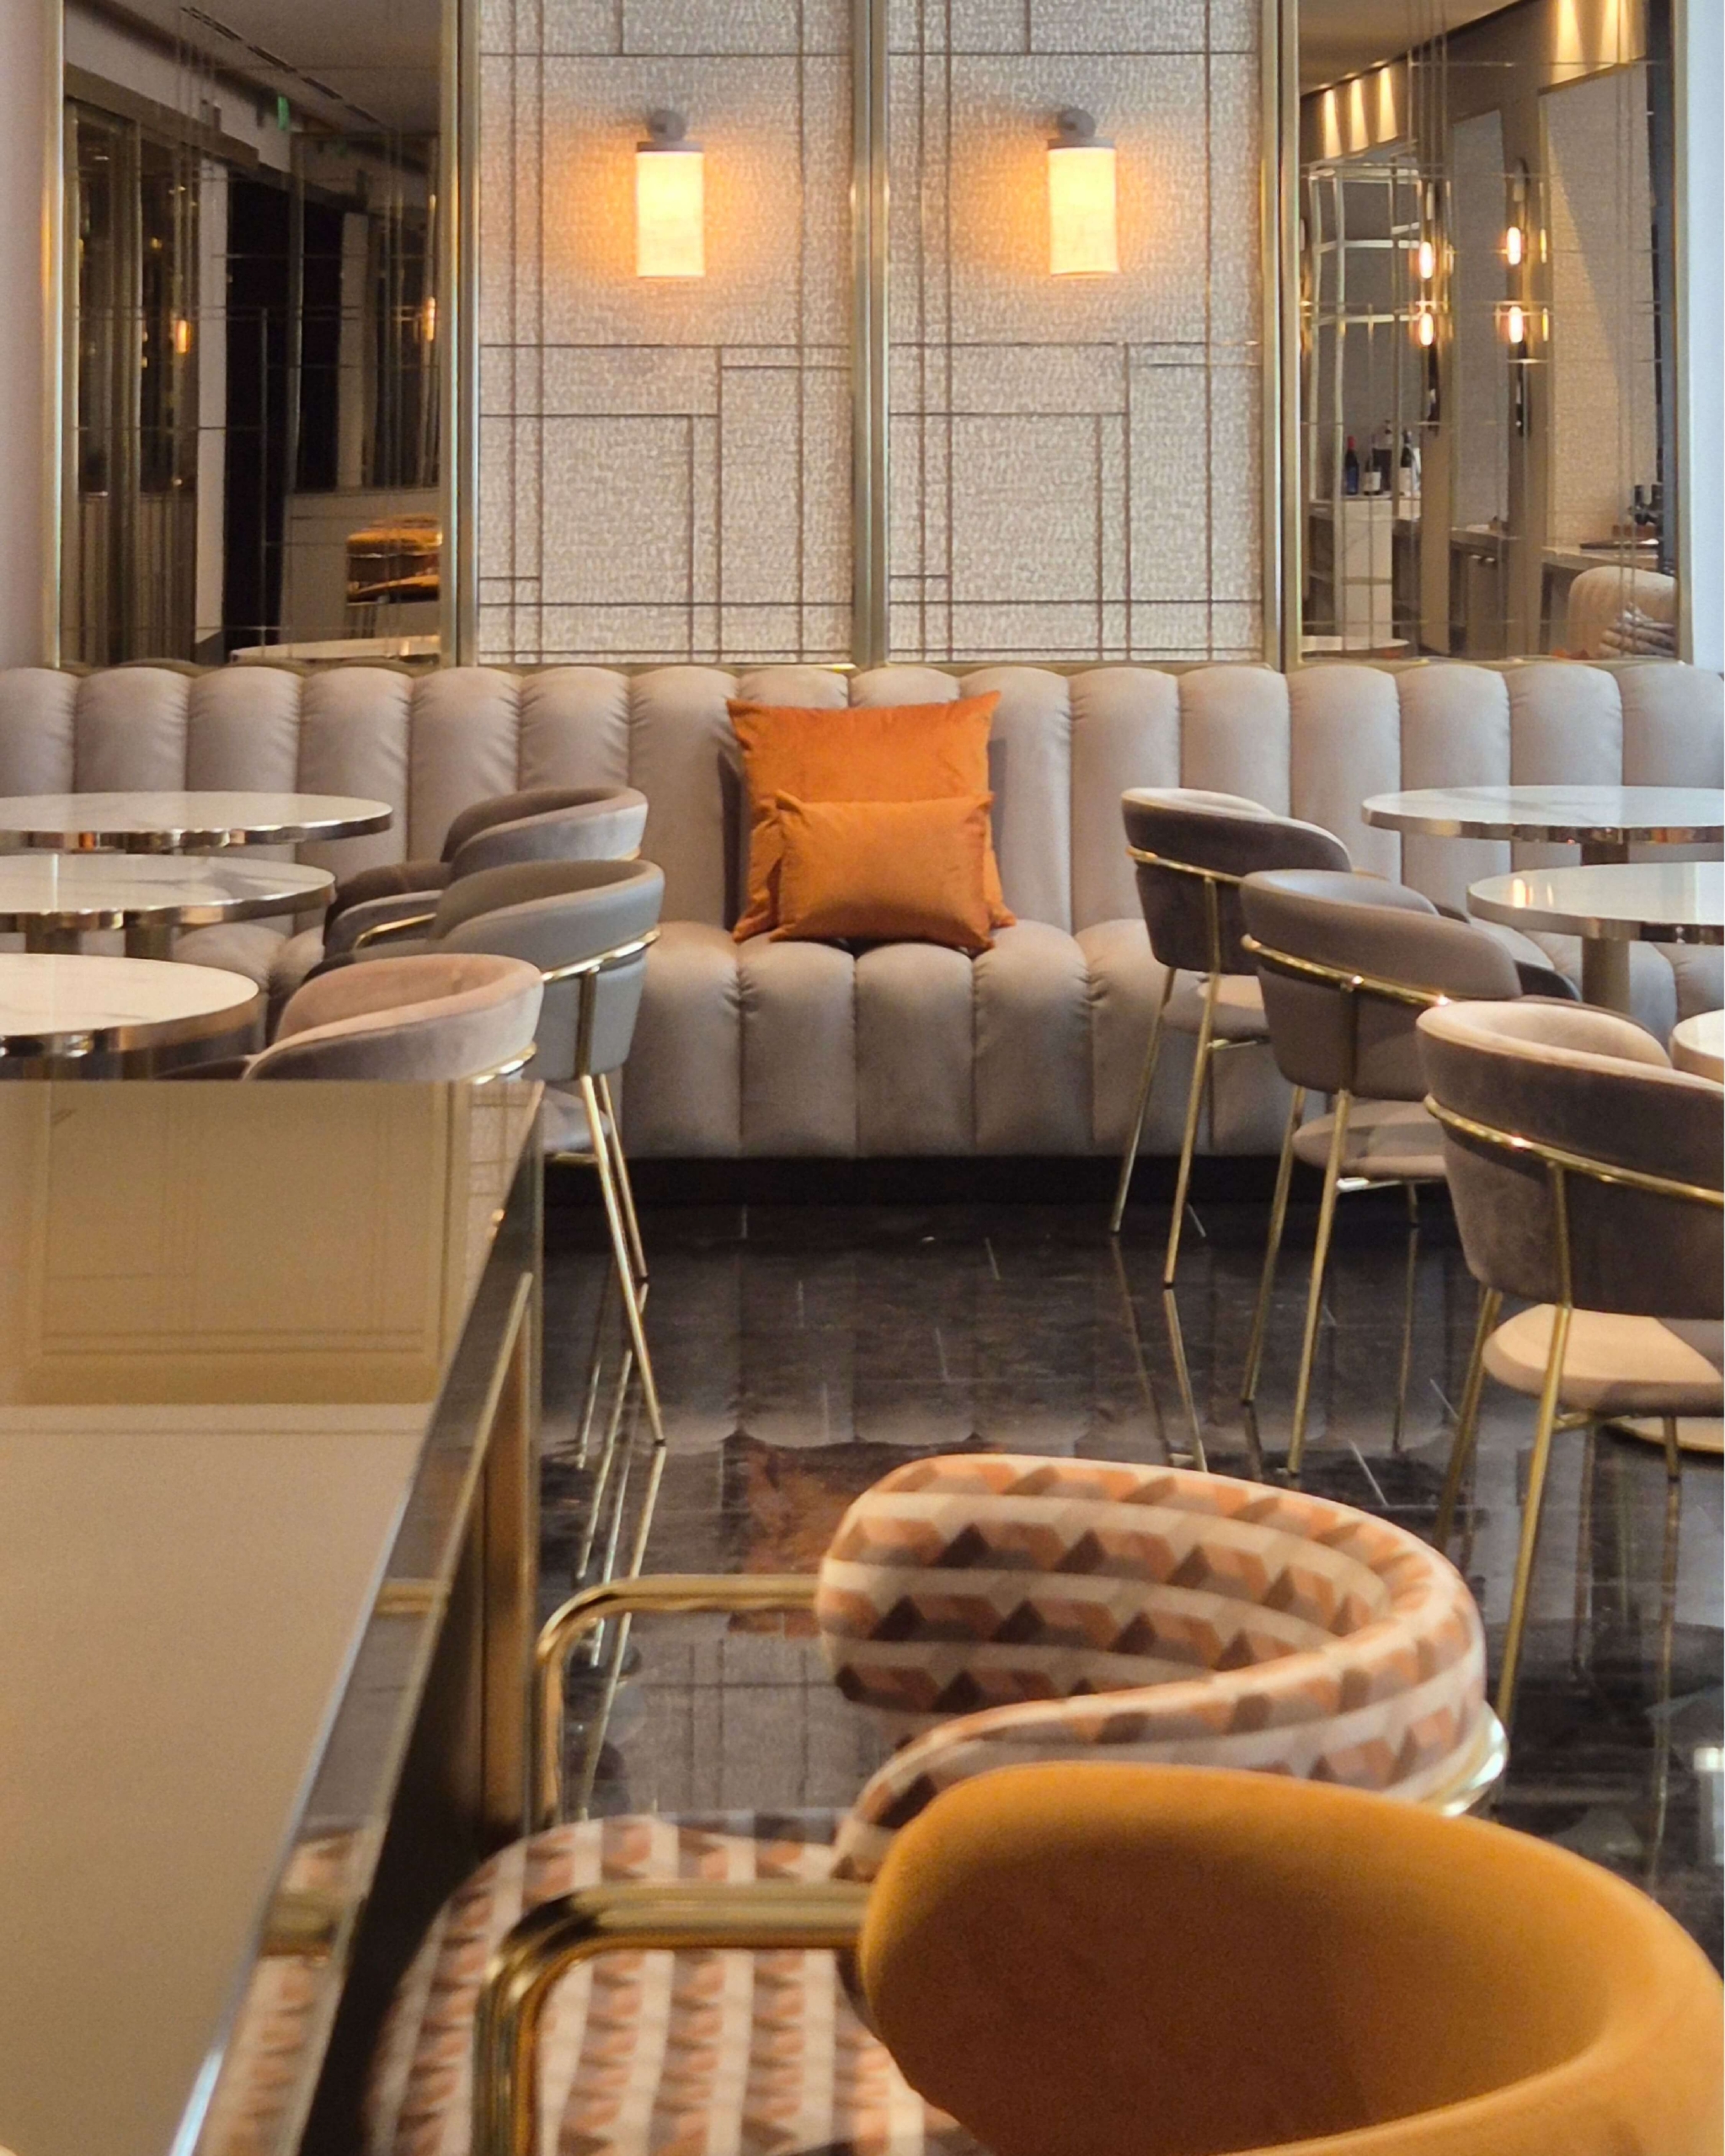
Hilton Turin Centre is a microcosm of opportunities, where every space is designed to adapt to the needs of its guests.
The eleven modular meeting rooms, with their scenic foyers, are ideal for corporate events or private celebrations, while the wellness area, featuring a spa, hot tub and fitness centre, offers an oasis of relaxation in the heart of the city.
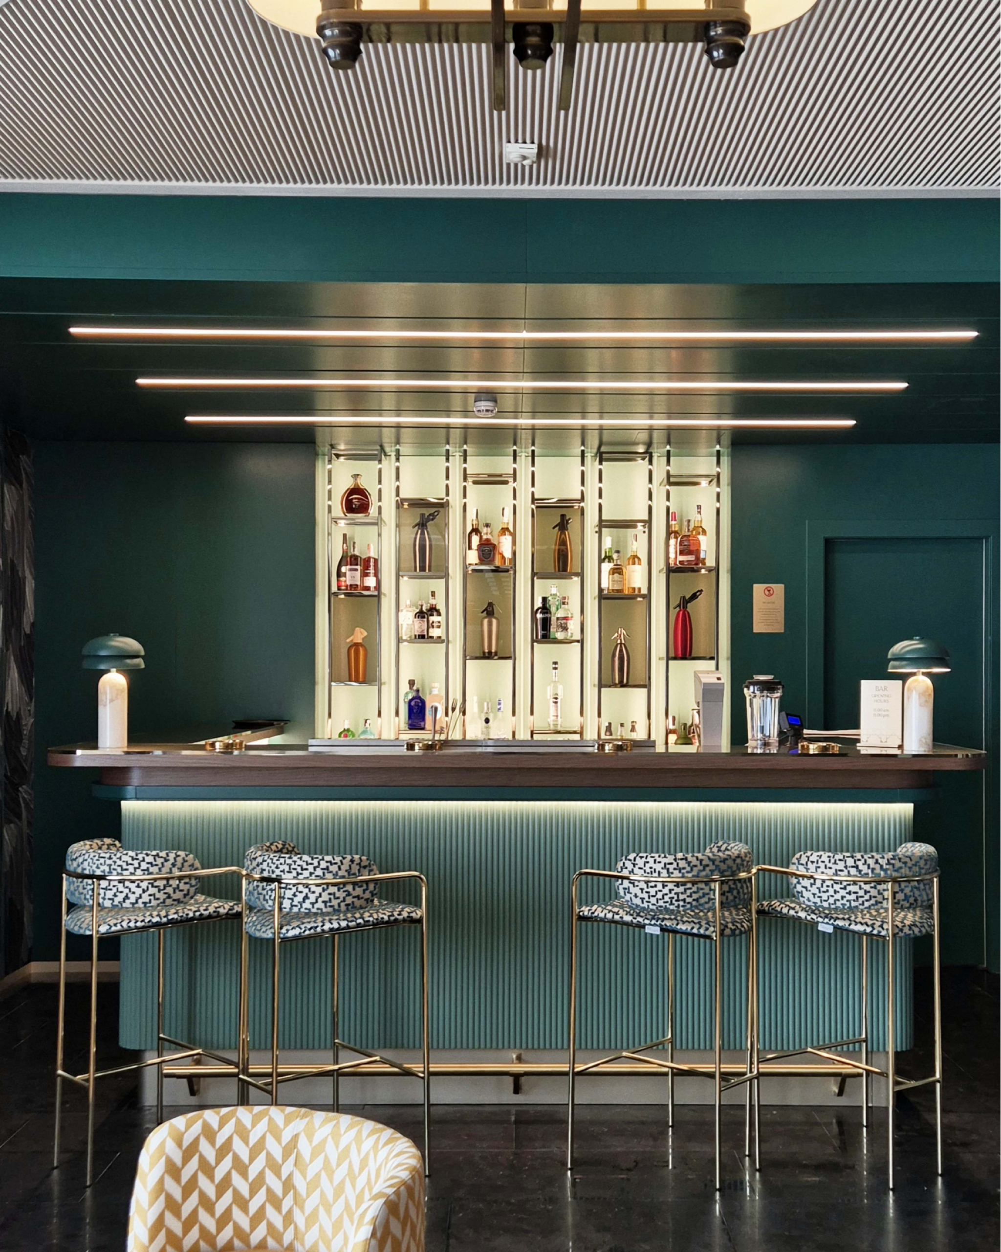
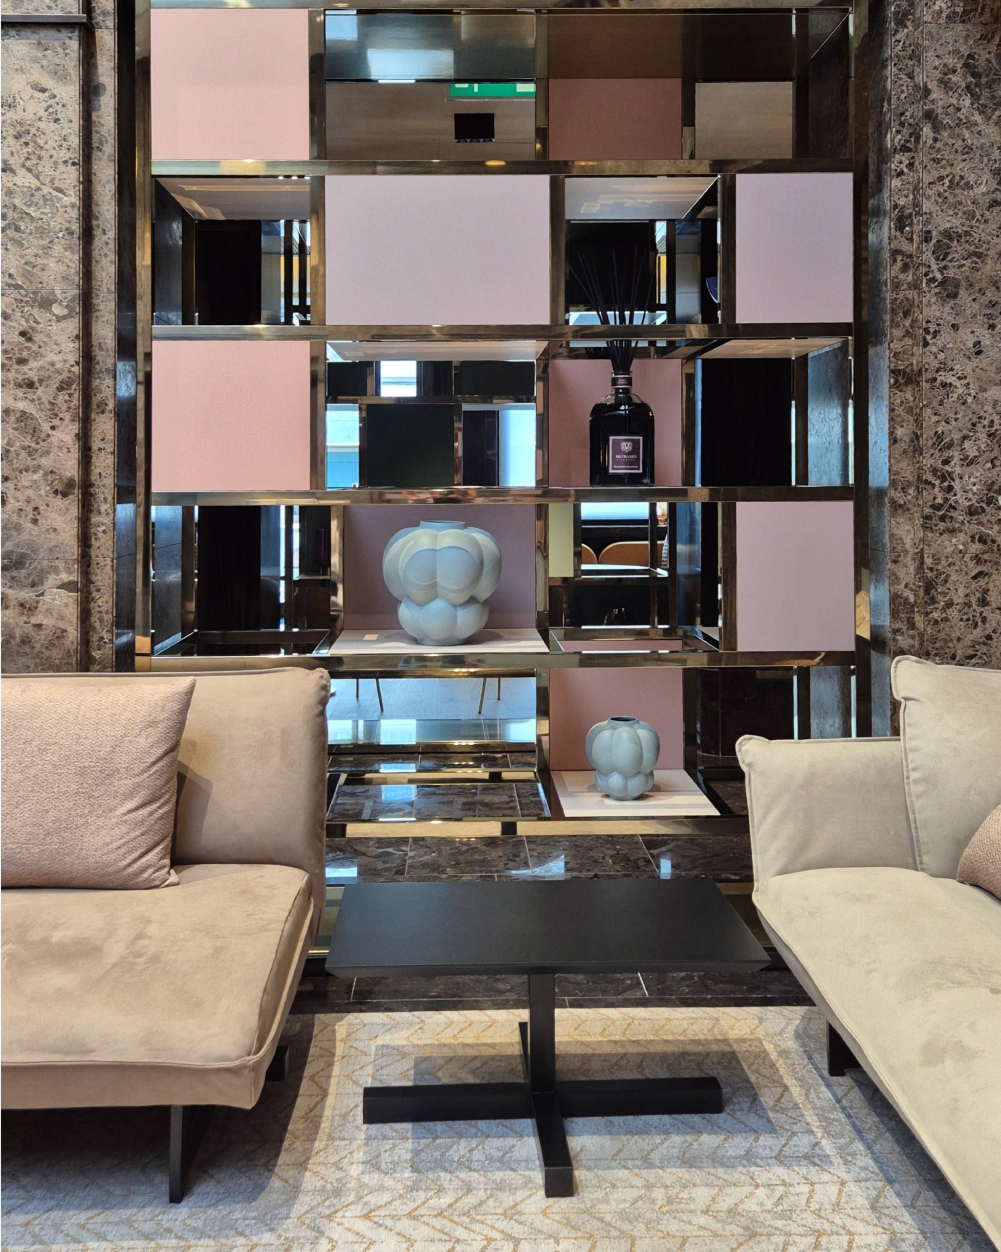
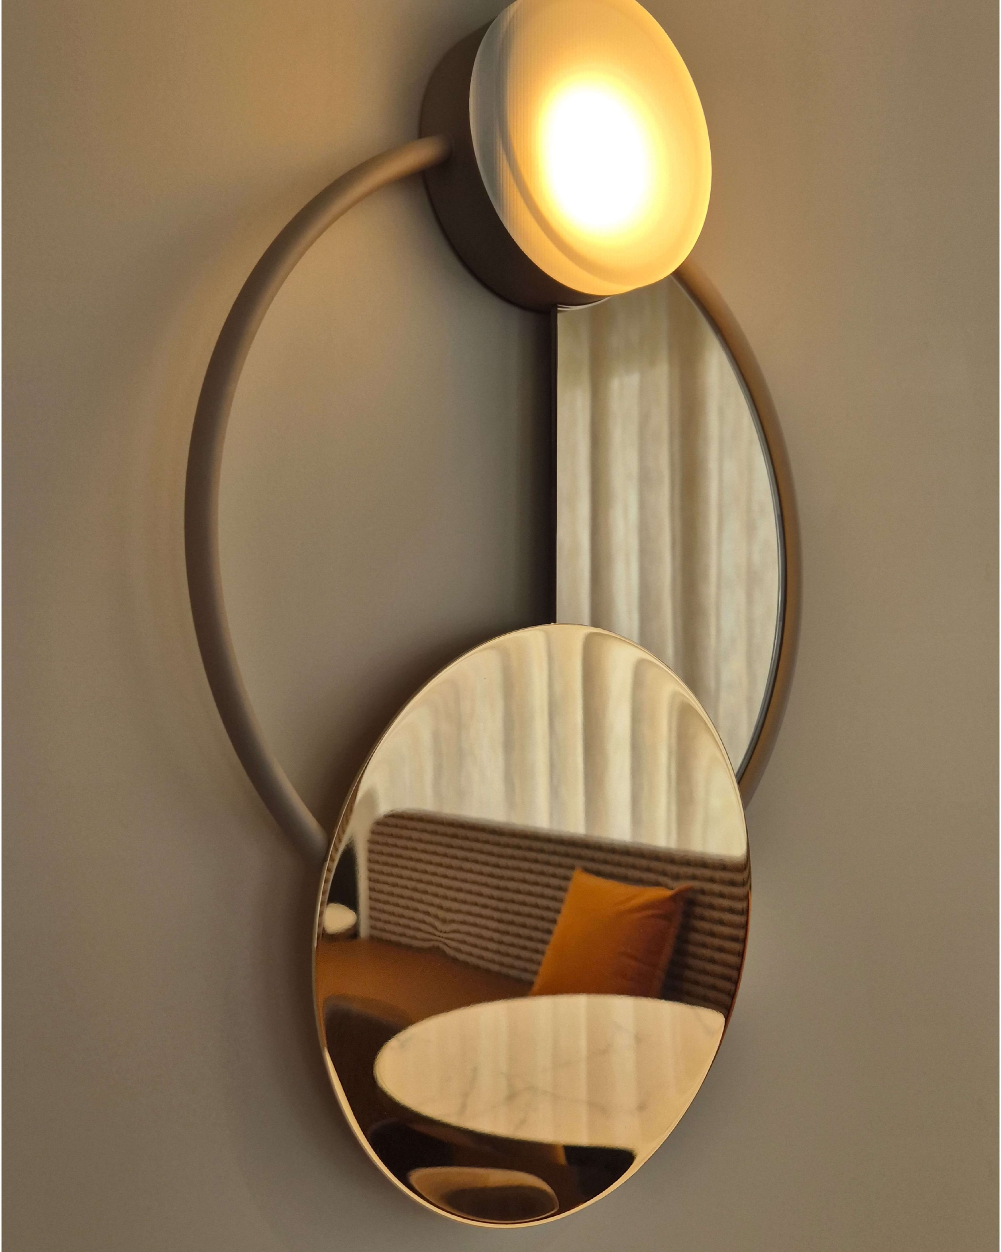
Outside, the terrace with its bar and green areas welcomes moments of conviviality, while the interior design, with its colour fields and noble materials such as marble and brass, conveys a sense of intimacy even in the largest spaces.
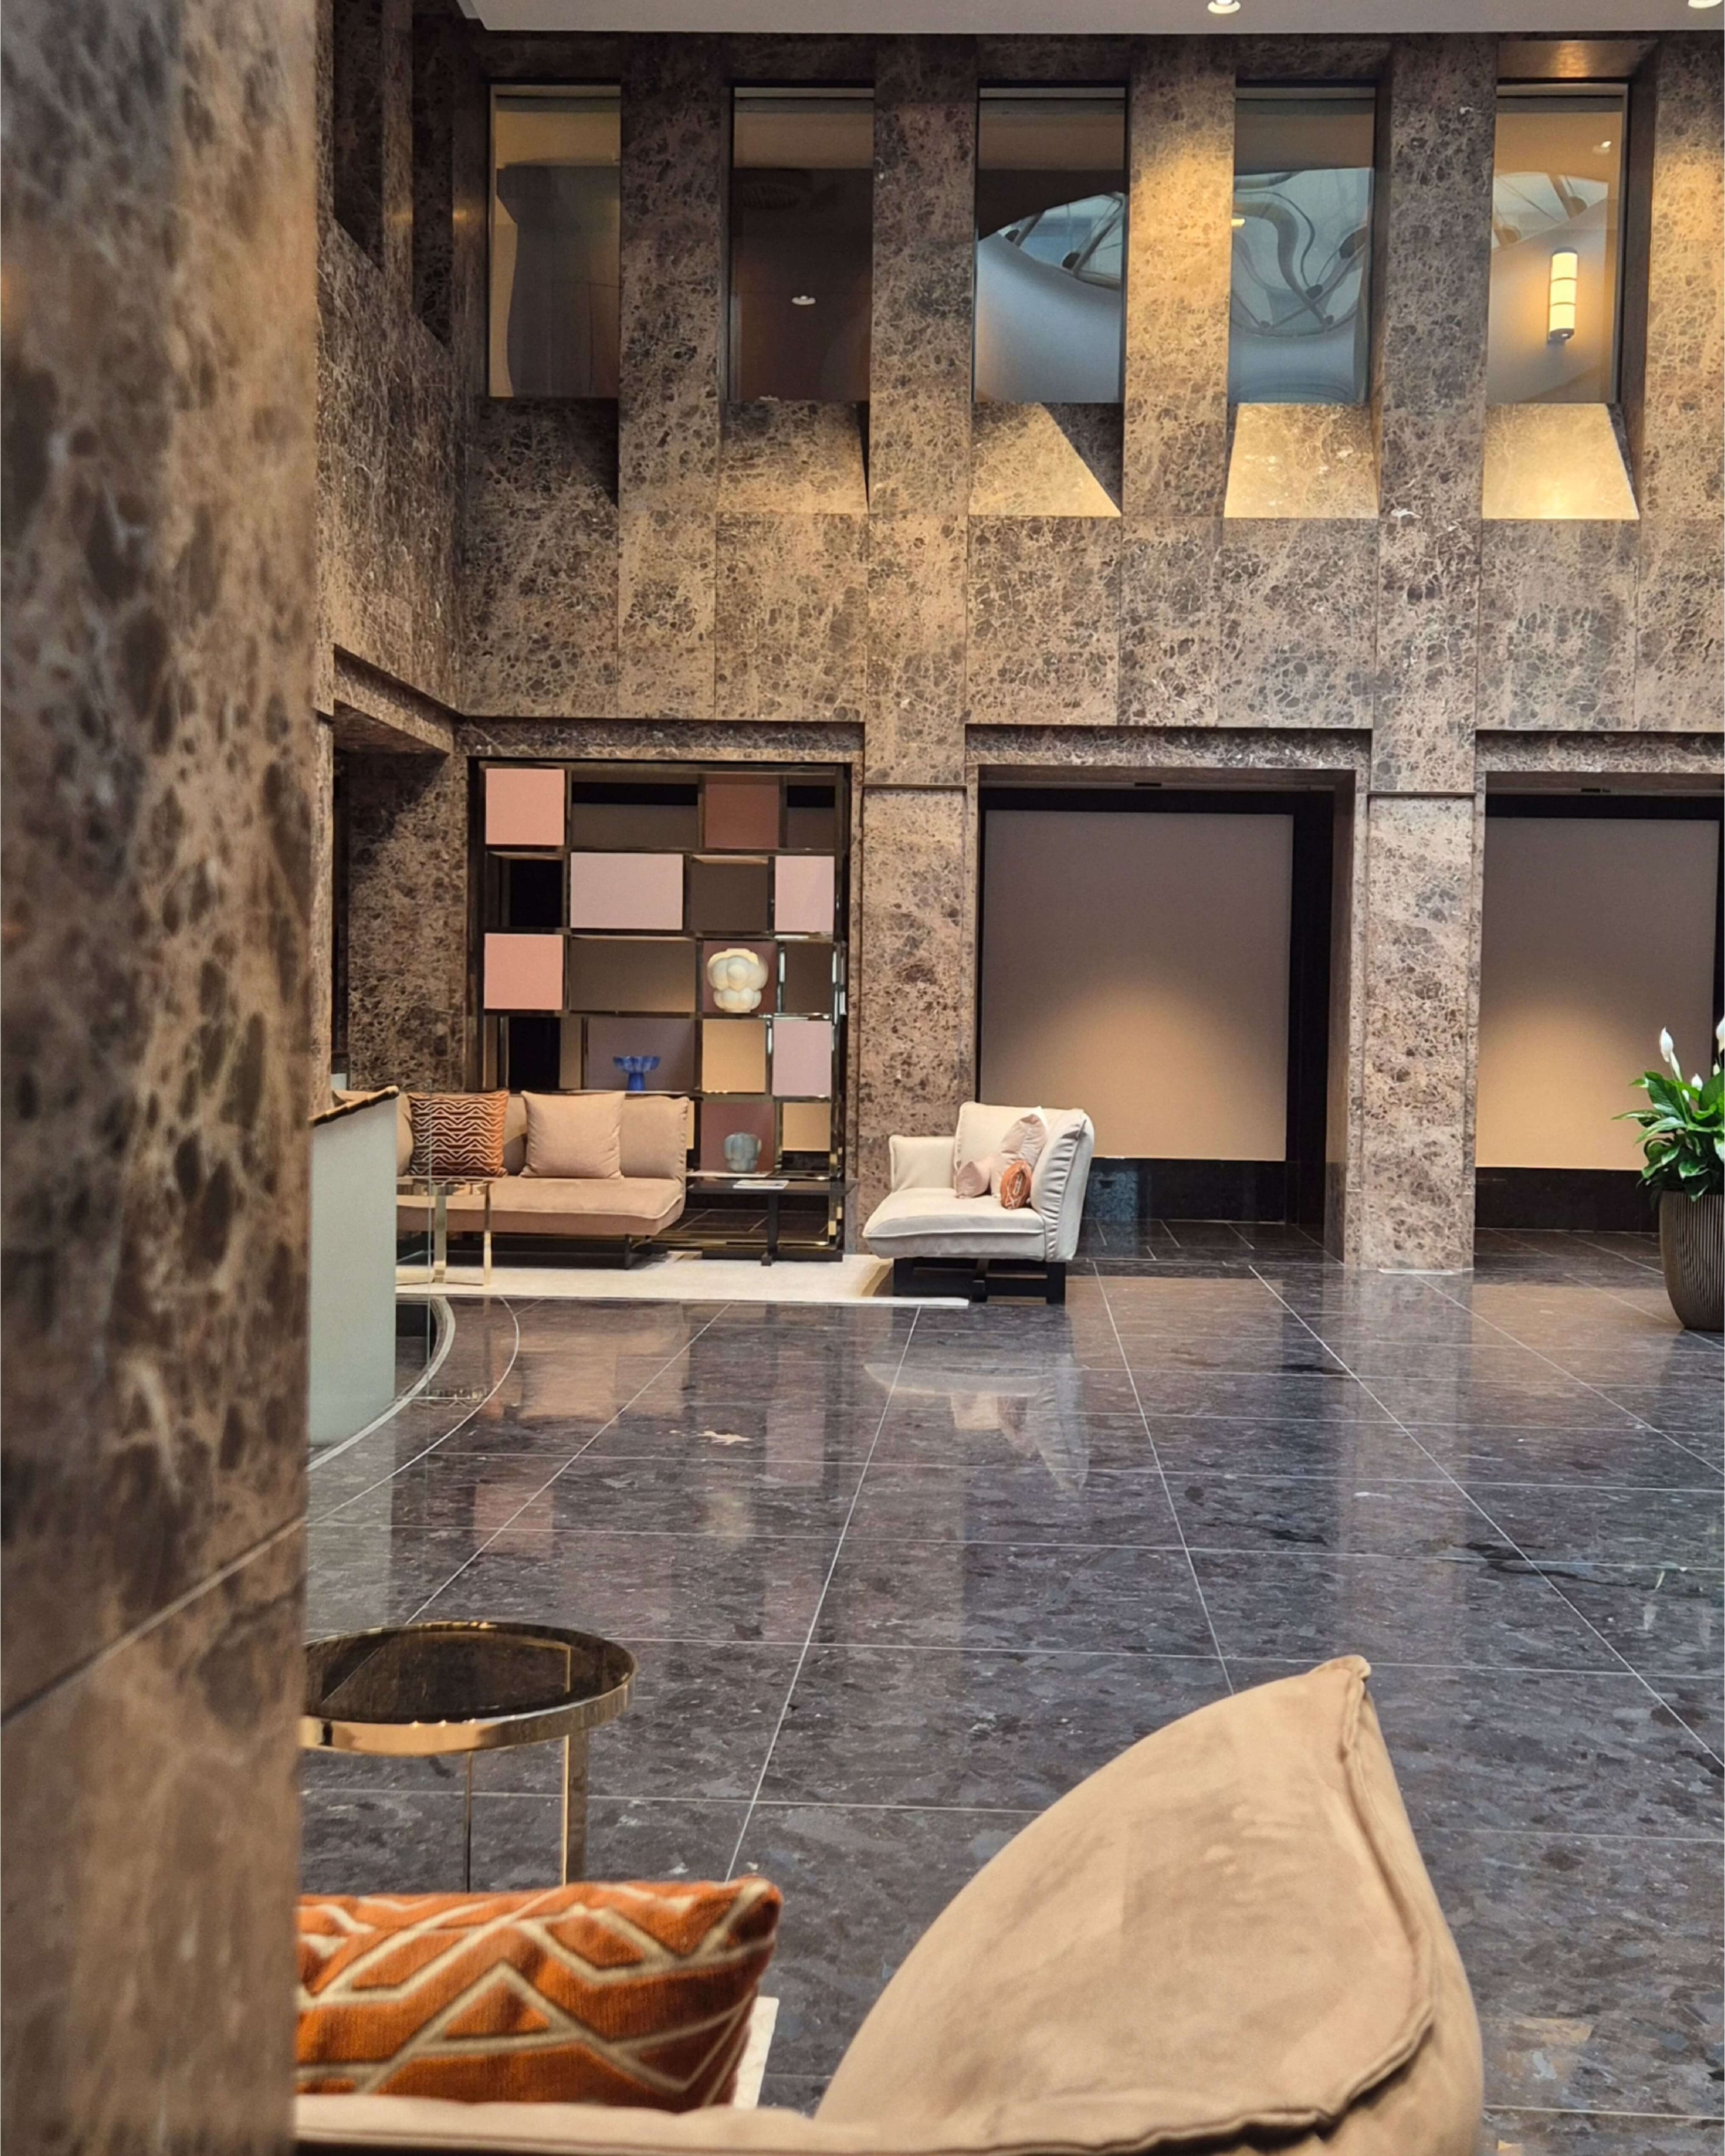
The project celebrates the building’s rationalist heritage through materials that enhance its history: polished marble, metal sheets and textured glass evoke an industrial aesthetic, reinterpreted through a contemporary approach.
In the rooms, wardrobes inspired by Turin’s historical archives become functional design elements, while brass details and precious fabrics add a touch of warmth.
Every space reflects attention to detail and a focus on functionality, transforming Hilton Turin Centre into a place where hospitality becomes an art form.
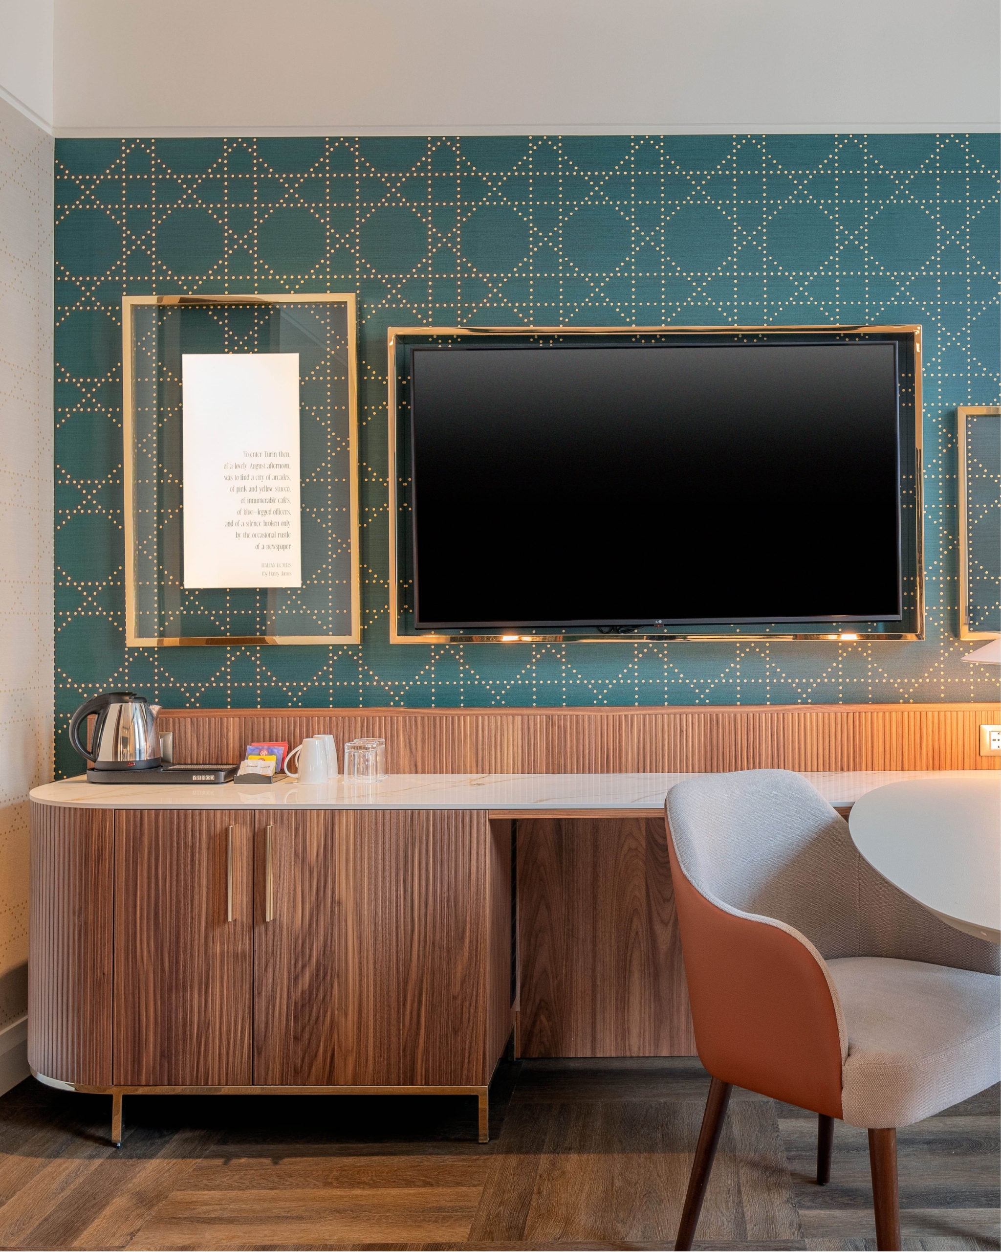
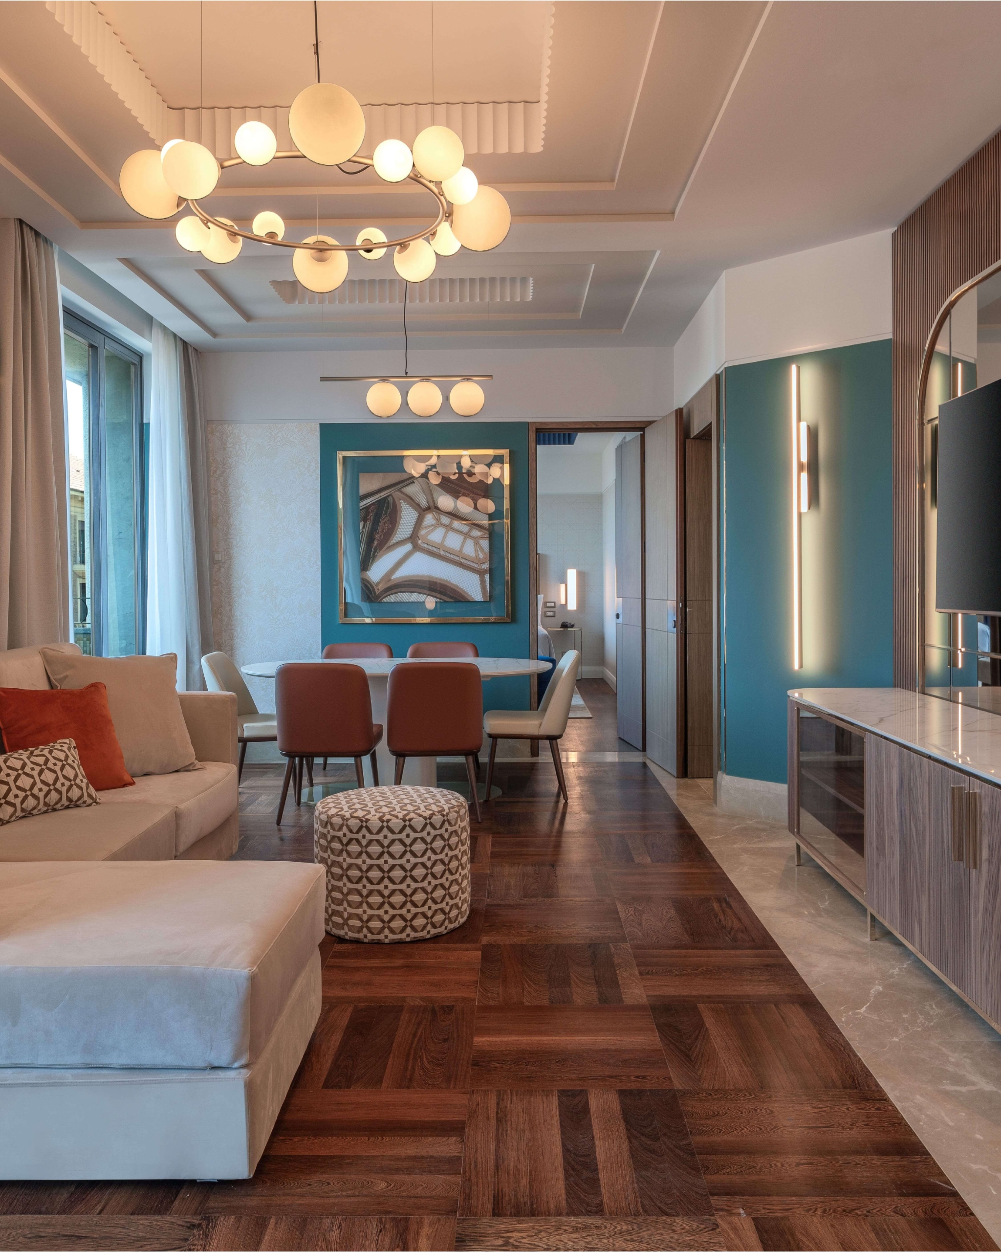
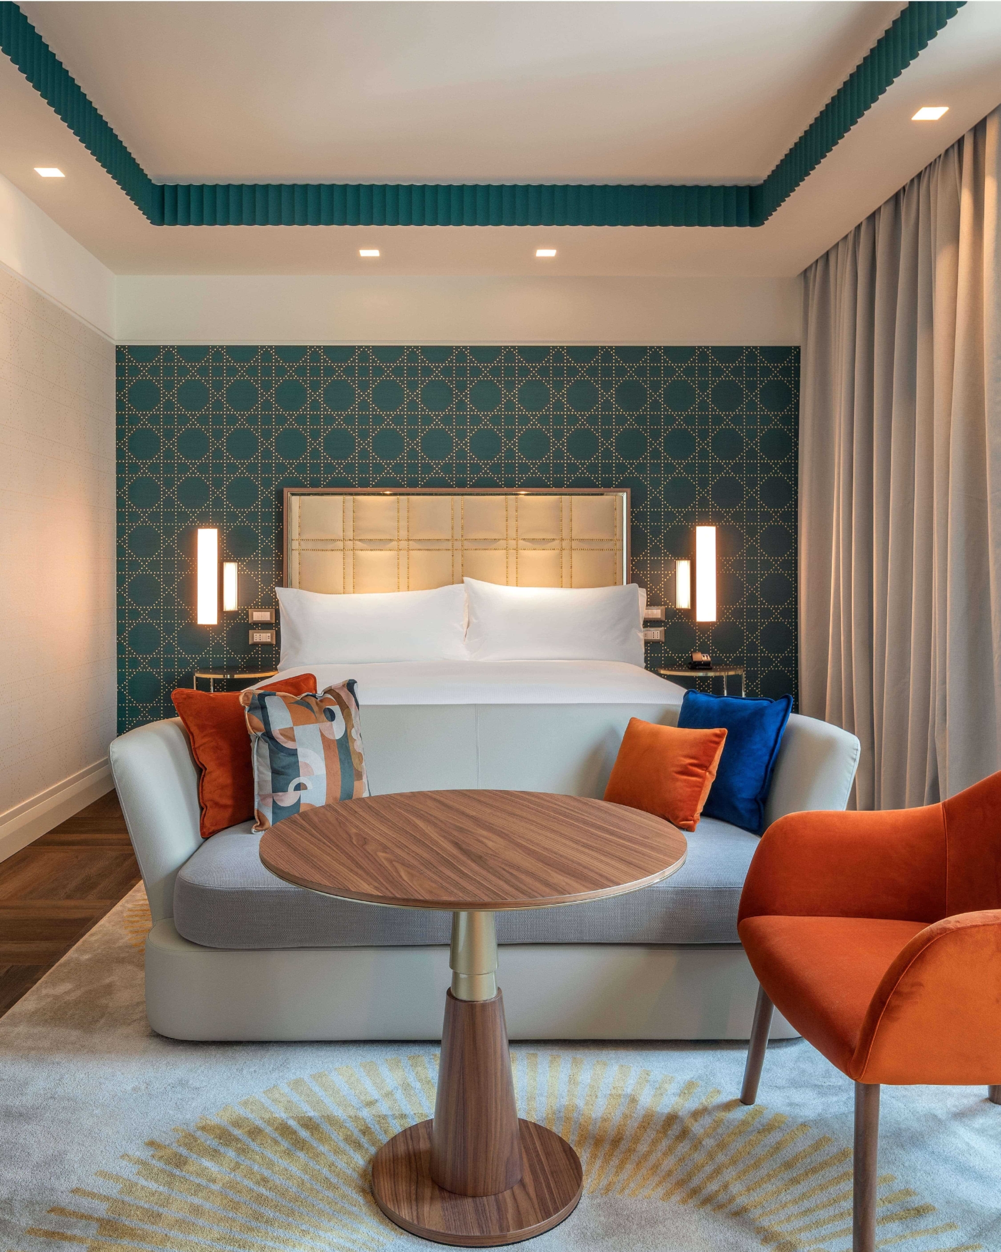
The 175 rooms, including 36 suites, represent a balance between modern functionality and references to Turin’s history.
The generous spaces, enhanced by a carefully curated colour palette, combine warm tones such as burgundy and cream with shades of stone grey that evoke the building’s rationalist architecture.
In the suites, dark wood inserts and metallic details create a sophisticated contrast, while the Presidential Suite, an urban penthouse overlooking Turin’s rooftops, stands out for its private Turkish bath and custom-made furnishings.
On the fifth floor, the mini lofts are characterised by ochre and ivory tones, enhanced by natural light filtering through the large windows, creating an atmosphere of warmth and lightness. Each room is conceived as a welcoming retreat, where functional design blends with refined aesthetics.